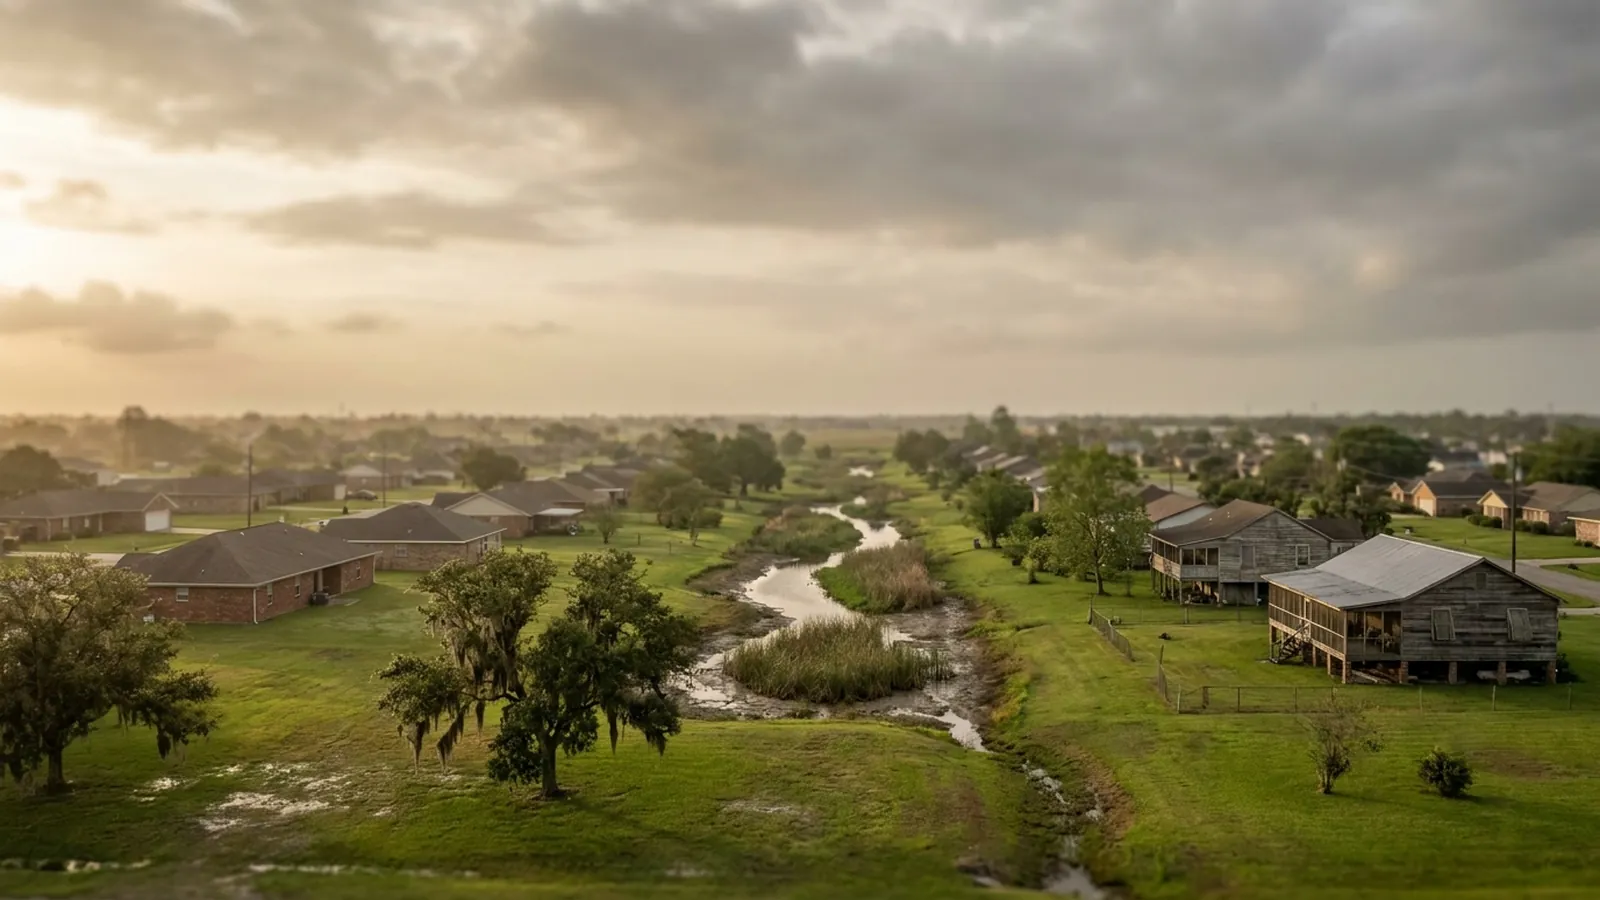
Foundation repair in Lafayette splits by construction type. Raised pier-and-beam houses slope and bounce; repair runs $2,500–$9,000. Slab houses tilt and crack; underpinning runs $4,000–$15,000. Ask whether the site visit is charged.
How to tell which you own, how each one fails on wet ground, and which exposure each type trades away.
Telling them apart
Raised. A crawl space you could put a light into, vents around the base, steps up to the door, skirting or lattice between the ground and the floor line. Common on older Acadiana housing, and still built deliberately in places that flood.
Slab. The floor is a concrete raft sitting on the ground, the house meets the ground directly, and there is nothing underneath to look at. Standard for most post-war construction.
If you are unsure, look at the exterior wall where it meets the ground at the back of the house. The answer is usually obvious within about ten seconds.
They fail in opposite ways
| Raised pier-and-beam | Slab | |
|---|---|---|
| What moves | Individual supports, independently | One rigid element, as a whole |
| What you notice first | A slope or a bounce underfoot | A crack, or a door that stops closing |
| Pattern of damage | Local dips; doors behave inconsistently | Consistent tilt; doors lean the same way |
| Where the timber risk is | Sills and joists in a damp crawl space | None — there is no structural timber near the ground |
| Diagnosis | Direct: you can see the supports | Inferred: floor levels and pattern |
| The repair | Releveling and support replacement | Underpinning |
Each type trades one exposure for another
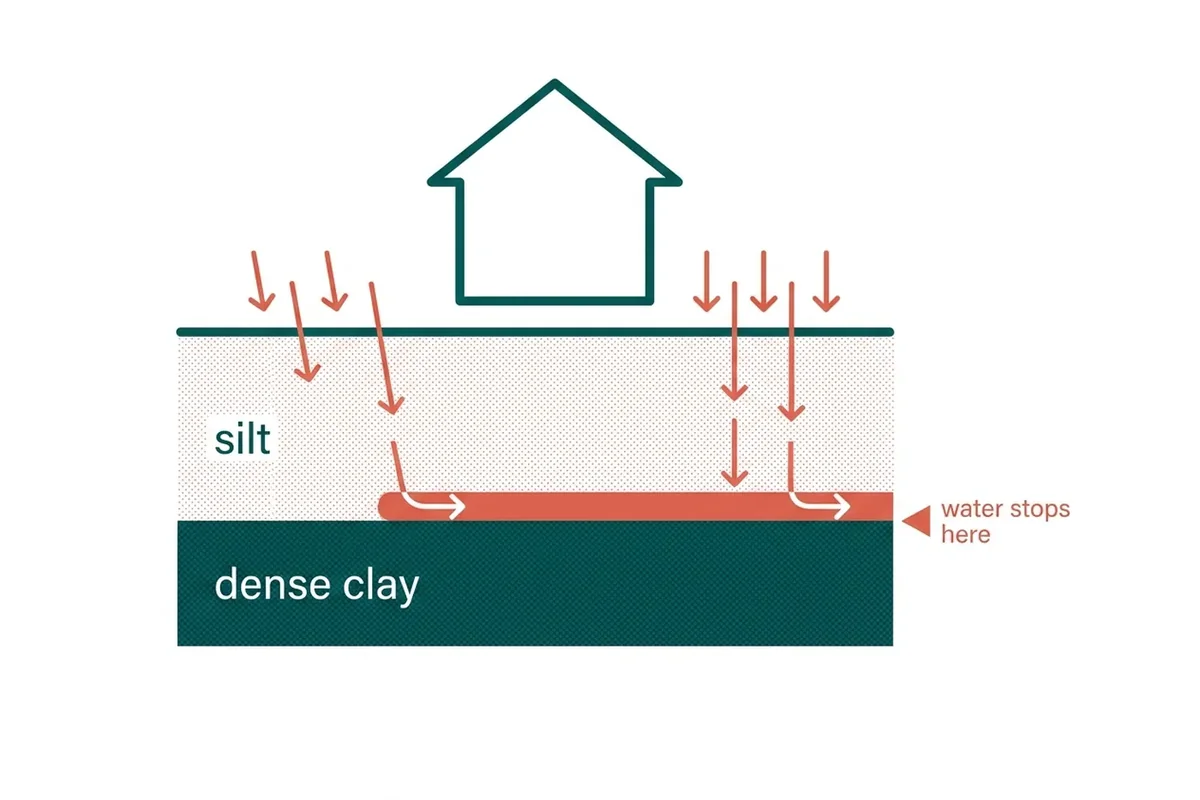
On ground where water perches rather than draining, the two construction types are making opposite bargains.
A raised house lifts the living space clear of wet ground, which is exactly why it was built that way. The cost of that is a crawl space sitting over persistently damp soil, and structural timber living in it — which is where rot and insect damage come from.
A slab has no timber near the ground at all, so that entire category of problem disappears. In exchange it bears directly on the soil that softens when saturated, with no ability to adjust individual supports and no access to see what is happening.
Neither bargain is wrong. What matters is knowing which one your house made, because it determines what can go wrong and what can be done about it.
What does not change
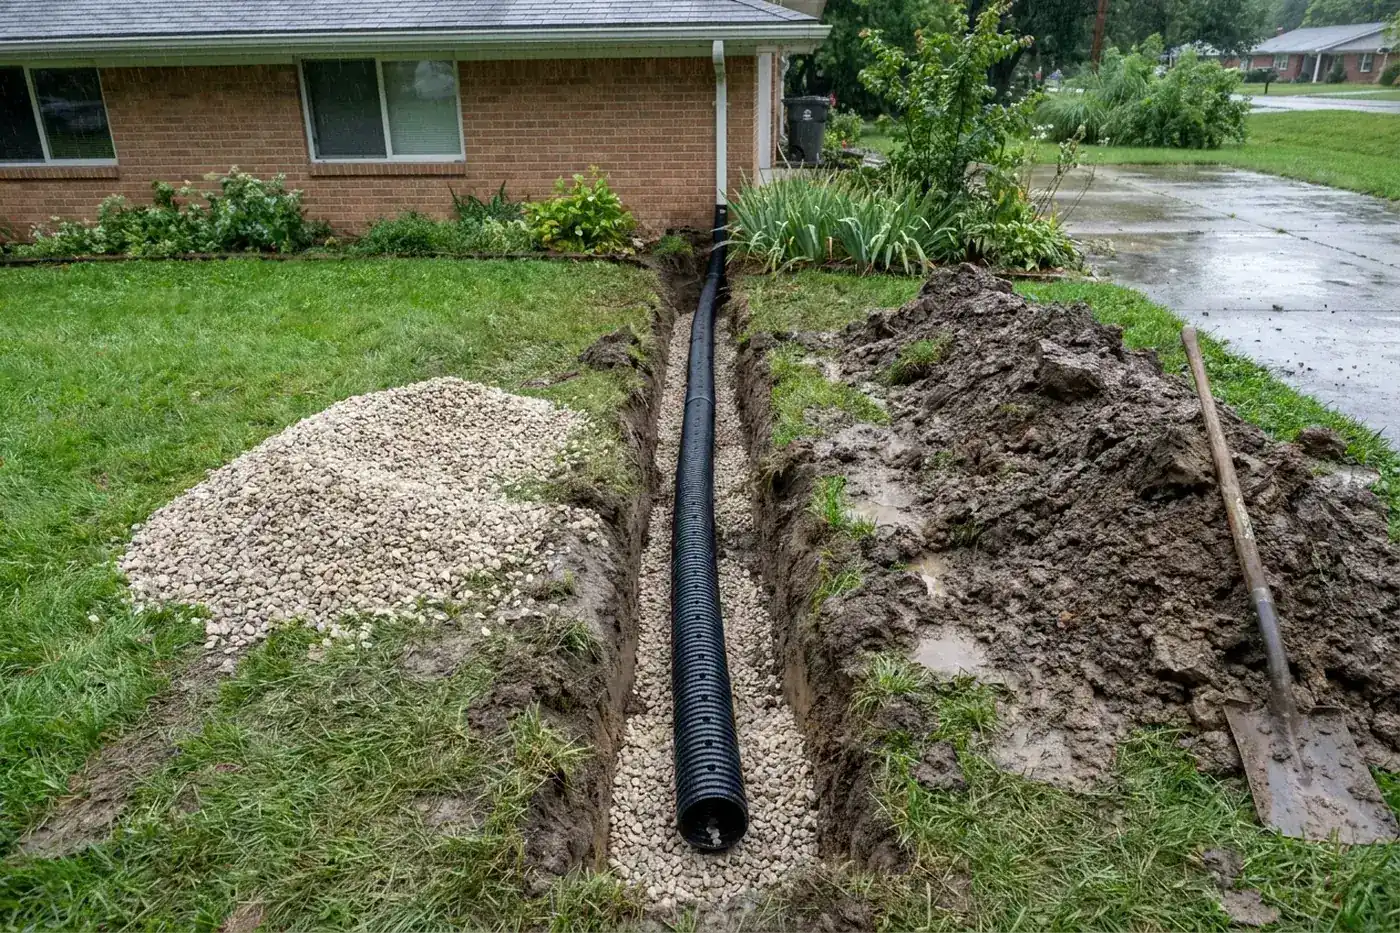
The water. Both types sit on the same perched water table, and on both types getting the water out is the repair that addresses the cause rather than the consequence. What differs is what you do afterwards — releveling supports, or carrying the slab on piers.
So the first half of the answer is identical regardless of construction, which is worth knowing before anyone quotes you something type-specific.
Construction type, answered plainly
How do I tell whether my house is raised or on a slab?
If there is a crawl space, vents around the base, or steps up to the front door with a void behind the skirting, it is raised. If the floor is concrete and sits at ground level, it is a slab. Older Acadiana housing is frequently raised; post-war and later is usually slab.
Which one is better on this ground?
Neither, straightforwardly. A raised house keeps the living space above wet ground and puts its structural timber into a damp crawl space. A slab avoids the timber problem and sits directly on the soil that softens. They trade one exposure for another.
Do they fail differently?
Raised houses and slabs fail differently, and it is the most useful distinction on this site. Slabs tilt and crack, putting doors out of square across a whole elevation. Raised houses develop local dips and bounce, because individual supports settle at different rates rather than one rigid element moving.
Does the repair cost differ?
Usually. Pier-and-beam releveling runs $2,500-$9,000 and complete slab underpinning $4,000-$15,000, though a badly deteriorated crawl space with sill and joist work can close that gap quickly.
Can a raised house be converted to a slab?
It is not a repair, it is a rebuild, and it is rarely the sensible answer to a foundation problem. If a raised house is failing, releveling the structure and drying the ground beneath it addresses the cause at a fraction of that cost.
Which is easier to work on?
Raised, generally, because there is access underneath. Everything about diagnosing a raised house is more direct - you can see the supports, the beams and the timber. Under a slab, most of what matters is inferred rather than observed.
Book a Lafayette site visit
The single most useful thing you can tell us is what your yard does after heavy rain — whether water stands, for how long, and in which corner. On this ground that observation narrows the diagnosis further than any description of a crack. Say whether the house is raised or on a slab too. A local specialist serving Lafayette calls you back.